
Views - Primary on Main
Address
17 Dreambird Drive, Leicester, NC
Price
$ 475,000
Property Attributes
- ID#4370308
- TypeSingle Family
- Listing Status Active
- CountyBUNCOMBE
- CityLeicester
- AreaBuncombe County
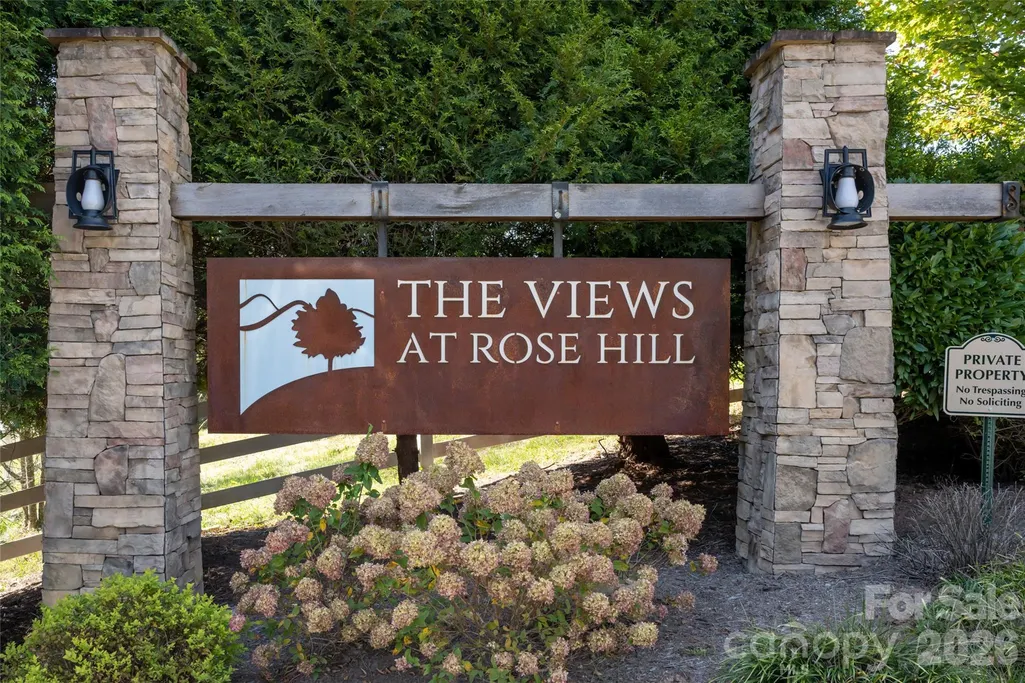
- NeighborhoodThe Views at Rose Hill
- Zip28748
- StyleTraditional
- Year Built2018
- Price$ 475,000
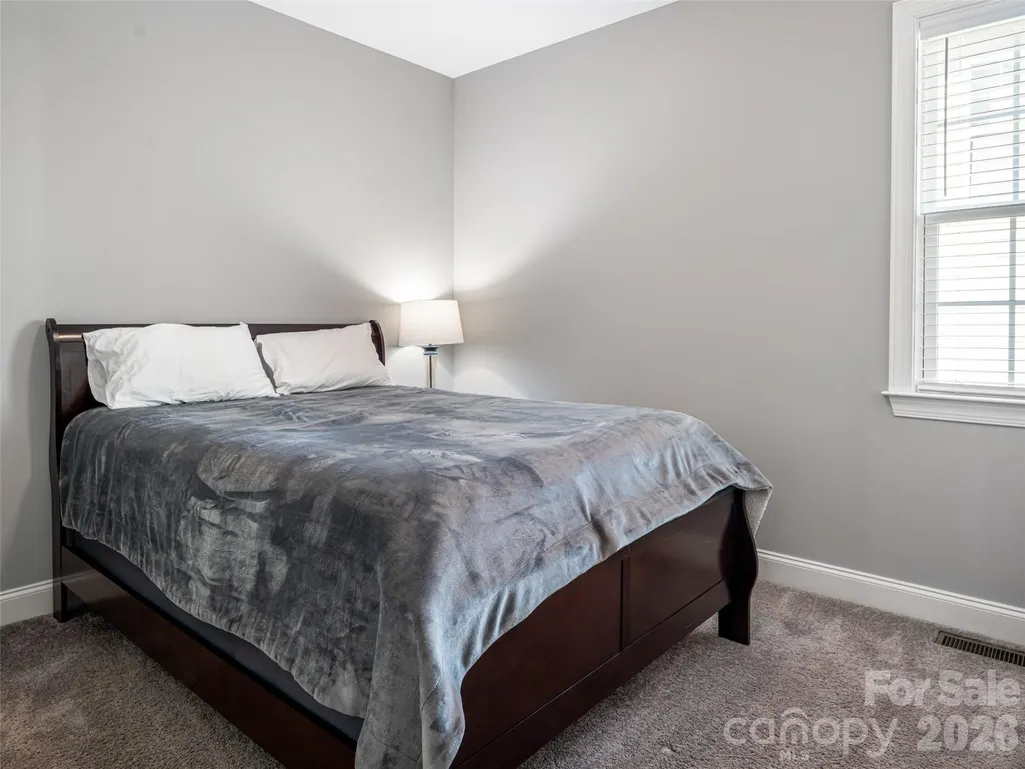
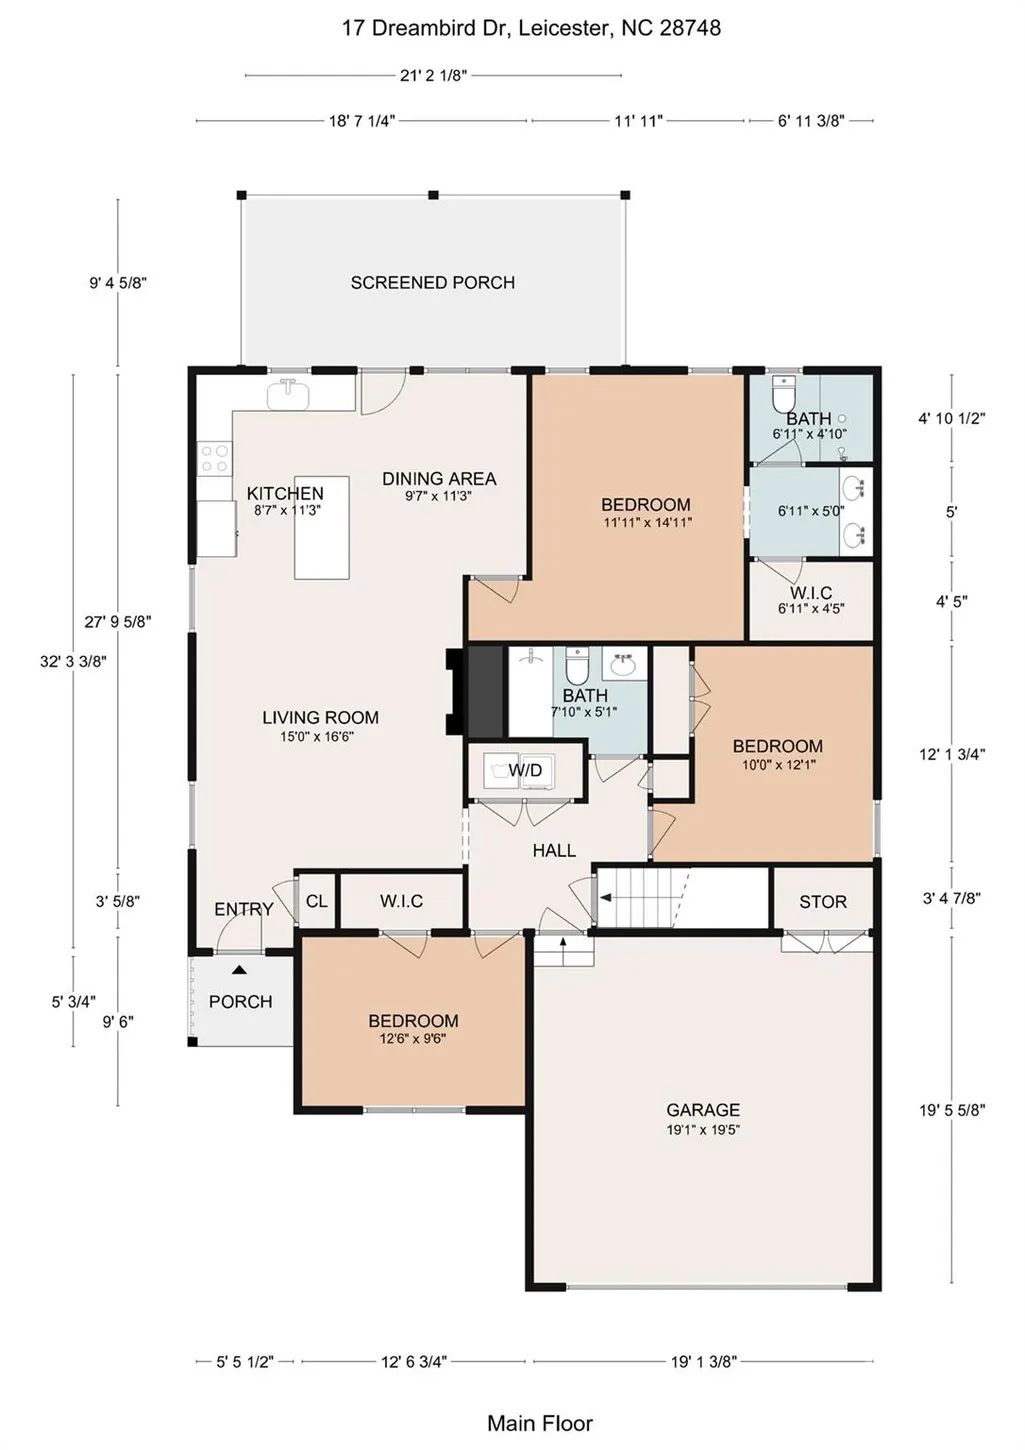
- Bedrooms3
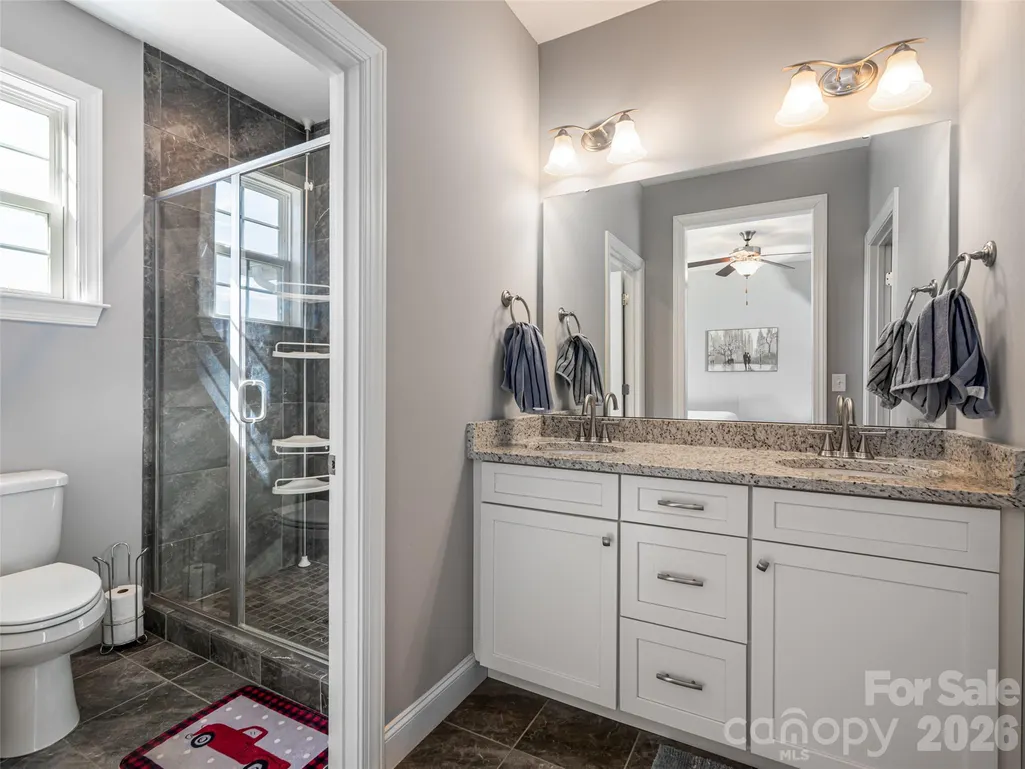
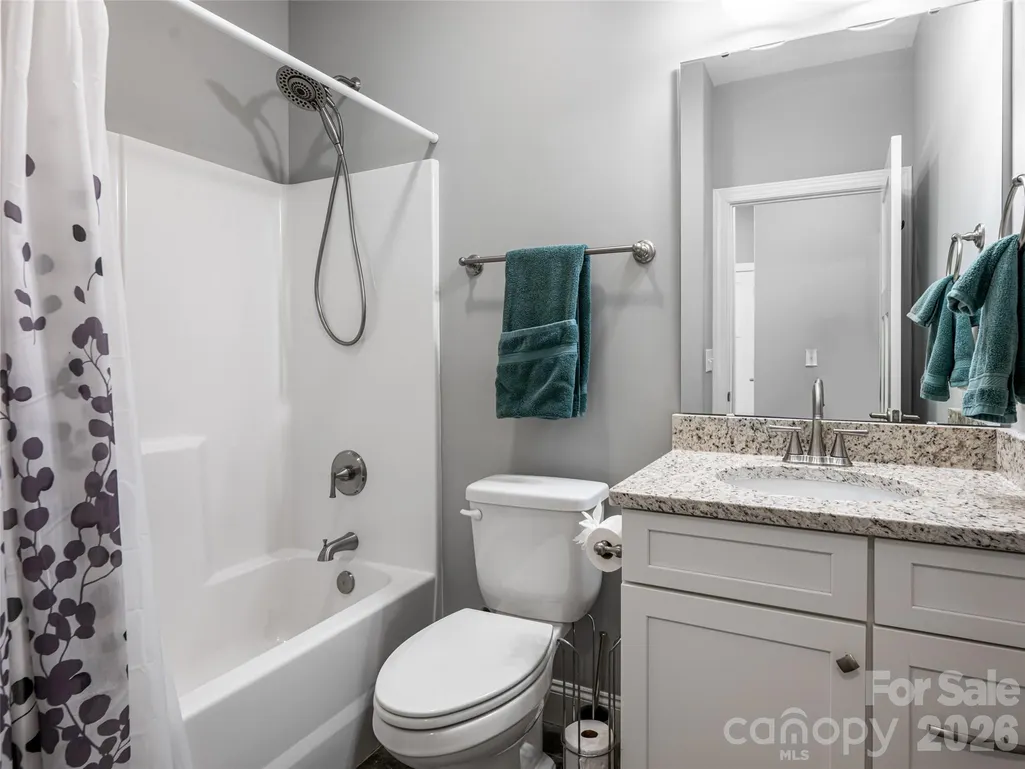
- Full Bathrooms2
- Half Bathrooms0
- Sqr Footage1378
- Lot Size0.12 Acres
Data Source:
Canopy MLS
Property Description
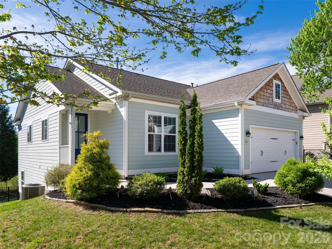
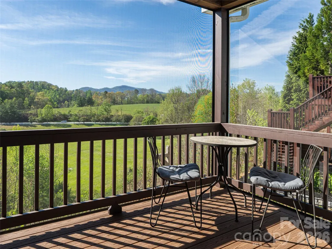
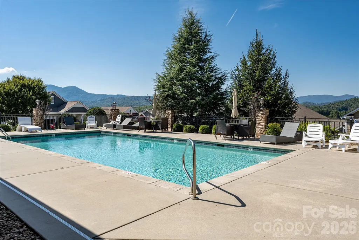
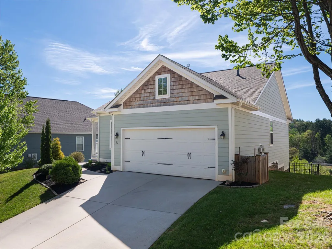
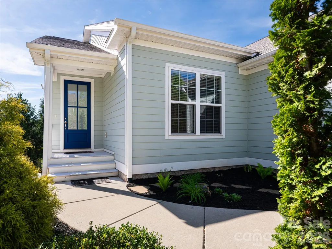
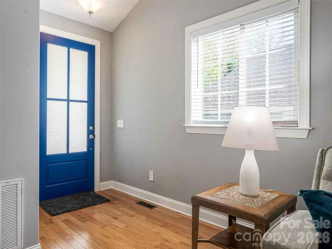
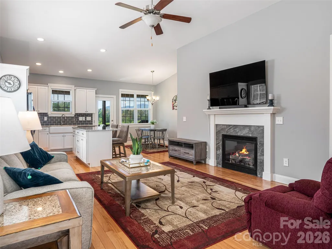
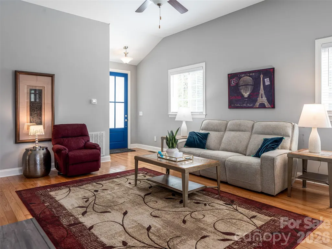
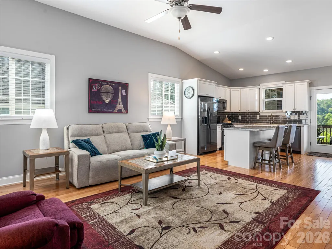
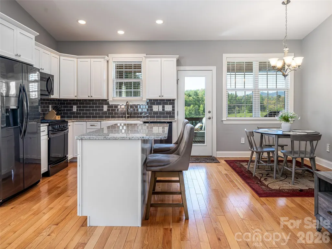
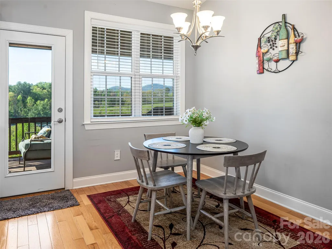
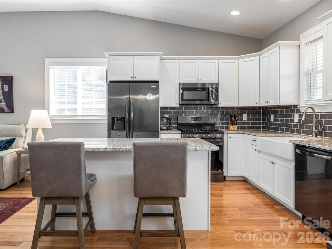
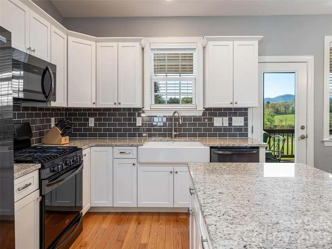
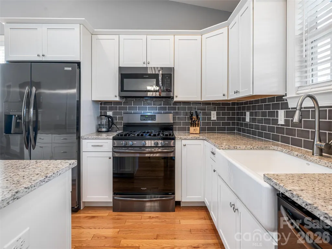
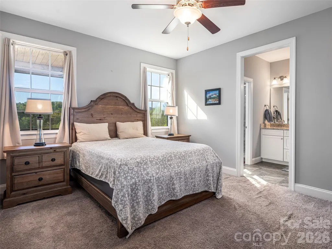
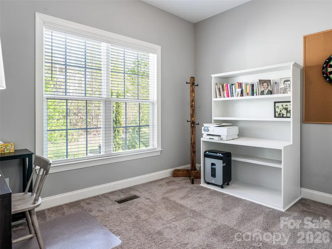
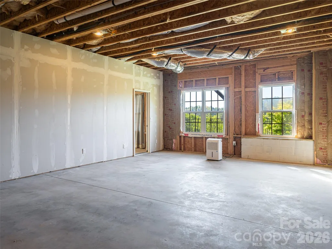
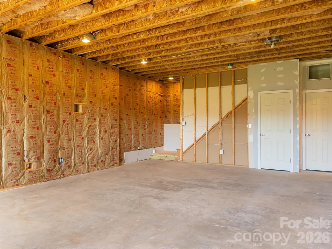
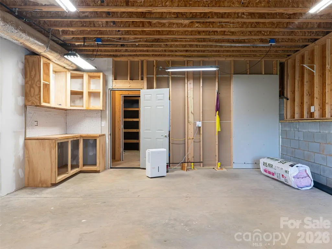
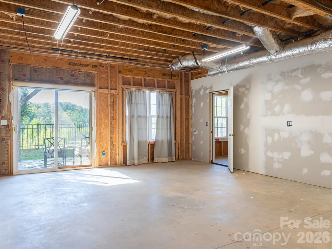
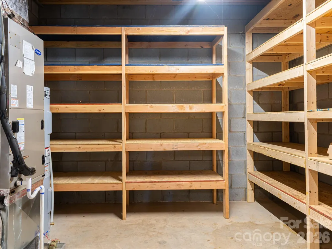
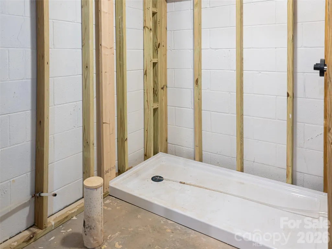
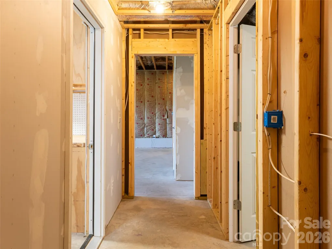
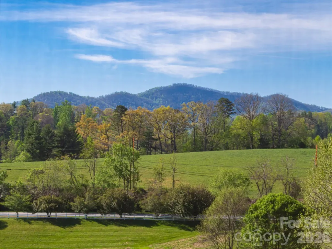
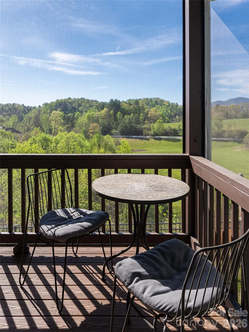
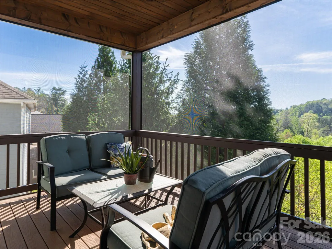
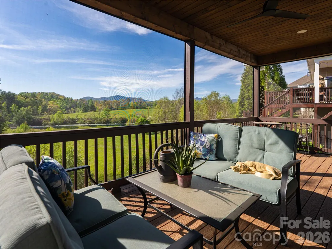
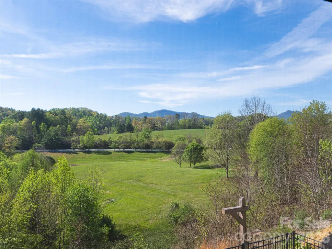
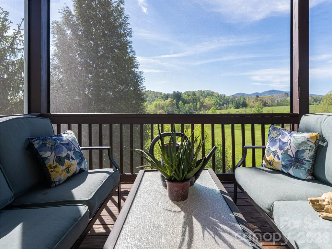
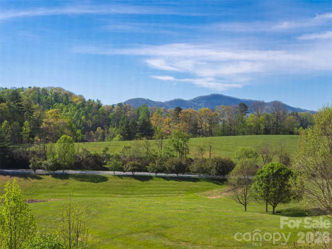
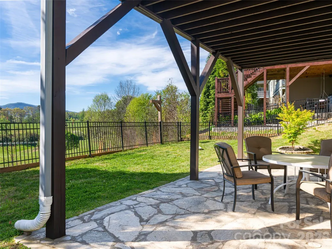
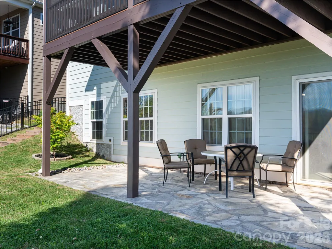
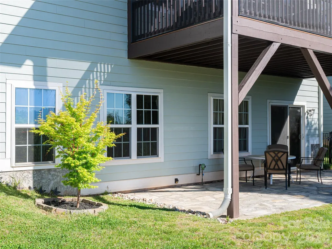
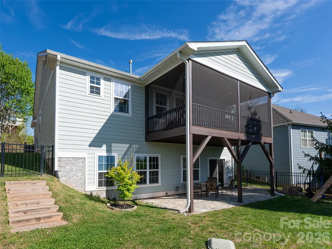
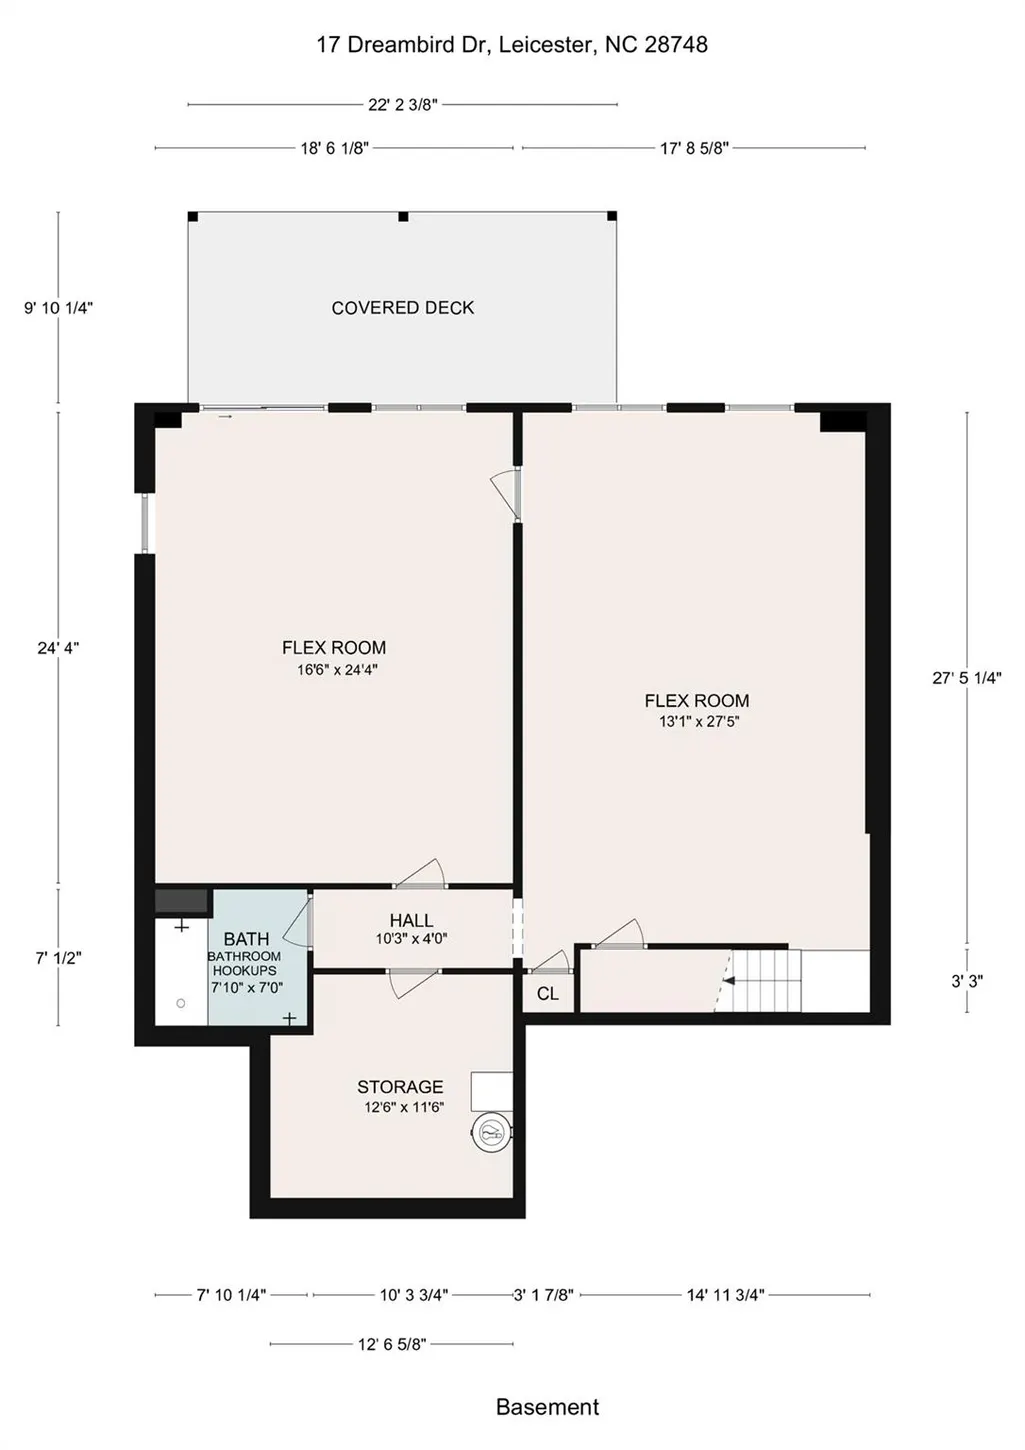
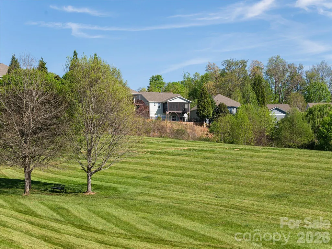
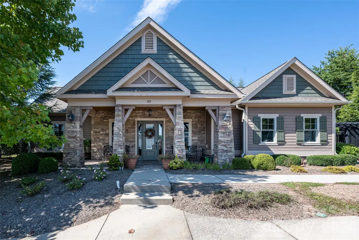
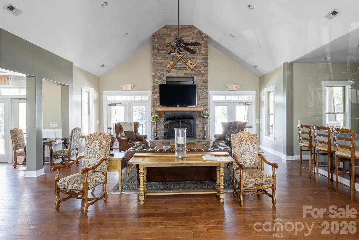
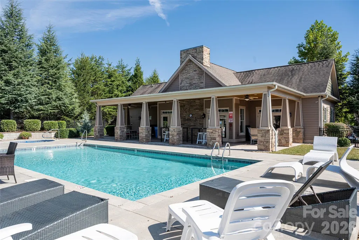
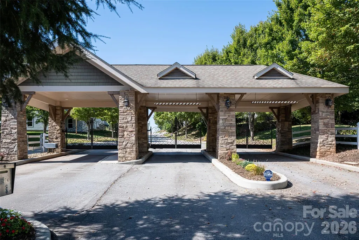
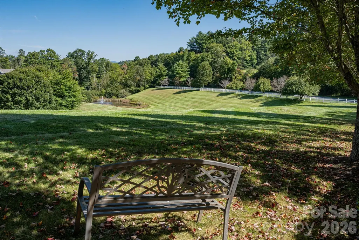
THE SELLER IS OFFERING TO PAY FOR 1 YEAR OF HOA DUES WITH AN ACCEPTABLE OFFER! Enjoy low-maintainence mountain living in this beautifully-maintained 3-bedroom, 2-bathroom home located just 20 minutes to downtown Asheville. This gem perfectly blends modern luxury with a peaceful rural backdrop. Inside, the kitchen shines with quartz countertops, a large center island, and a classic apron-front cast iron sink. The living space extends outdoors to a newly added screened-in back deck—the perfect spot to soak in long-range mountain views while overlooking your level, fenced-in yard. The partially-finished basement offers incredible versatility. Already plumbed for a bath, equipped with its own electrical panel, and wired for a mini-split HVAC, this space is perfect as it is for a workshop or home gym or you can easily finish out and double your living space. Located in a premier gated community, you’ll enjoy resort-style amenities including a pool, hot tub, fitness center, and clubhouse. Best of all, lawn maintenance is included, giving you more time to explore the Blue Ridge Mountains.
| Elementary School | Middle School | High School |
|---|---|---|
| Leicester/Eblen Elementary School | Clyde A Erwin Middle School | Clyde A Erwin High School |
| Price History | |
|---|---|
| 4/17/2026 | Listed $475,000 |
General Features
| Living Area | 1378 |
|---|---|
| Sewer | Septic Installed,Other - See Remarks |
| Heating | Electric,Heat Pump |
| Cooling | Ceiling Fan(s),Central Air,Electric,Heat Pump |
| Utilities | Cable Available,Electricity Connected,Propane,Underground Power Lines,Underground Utilities,Wired Internet Available |
| Roof | Architectural Shingle |
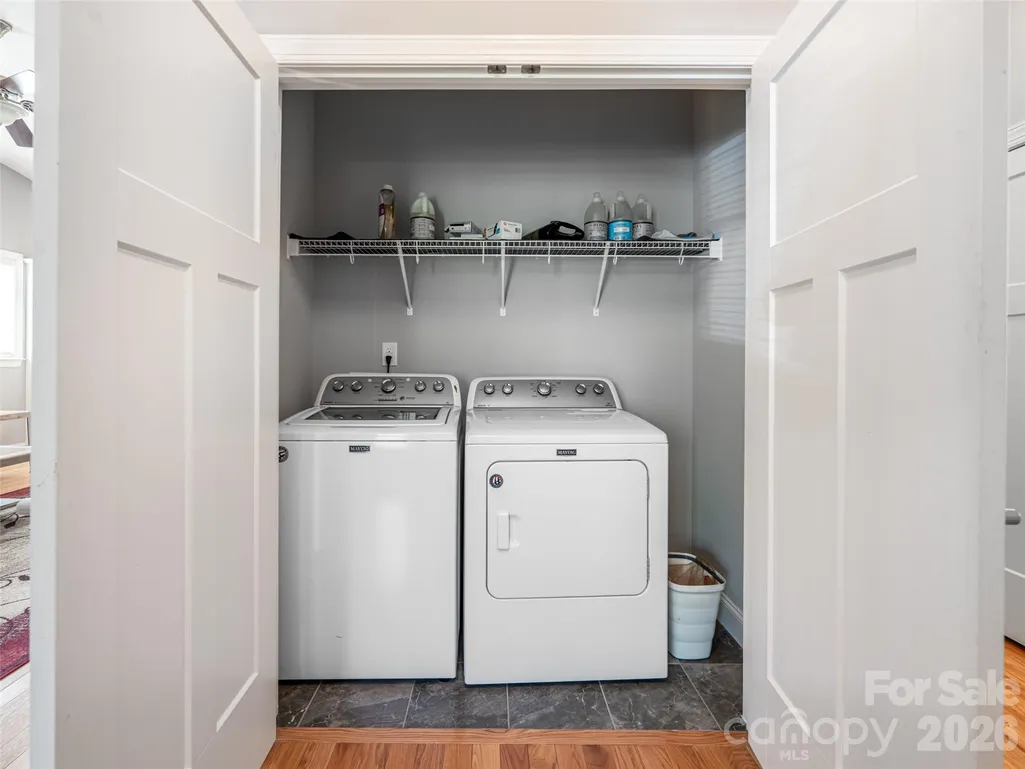
| Appliances | Dishwasher,Electric Water Heater,Gas Range,Microwave,Oven,Plumbed For Ice Maker,Refrigerator,Washer/Dryer |
| Zoning | OU |
| HOA Fee | 350 |
| Garage Spaces | 2 |
| Patio/Porch Features | Covered,Rear Porch,Screened |
| Architectural Style | Traditional |
| Security Features | Carbon Monoxide Detector(s),Radon Mitigation System,Smoke Detector(s) |
| Construction Materials | Hardboard Siding |
| Year Built | 2018 |
| View | Long Range,Mountain(s),Year Round |
| Levels | One |
| Property Subtype | Single Family Residence |
| Parcel Number | 8791-54-4821-00000 |
| Community Features | Clubhouse,Fitness Center,Gated,Hot Tub,Outdoor Pool,Pond,Walking Trails |
| Assoc Fee Paid Per | Monthly |
| County | Buncombe |
| New Construction | No |
| Property Type | Residential |
| HOA | Yes |
| Subdivision Name | The Views at Rose Hill |
| Garage Y/N | Yes |
| Full Baths | 2 |
| Directions | From downtown Asheville,follow Patton Avenue West,turn right on New Leicester Highway (NC-63 W). Follow for 5.3 miles then turn right onto Rose Point Drive,then right onto Dreambird Rd. Home will be |
| High School | Clyde A Erwin |
| City | Leicester |
| Senior Community Y/N | No |
| Lot Size Units | Acres |
| Carport Y/N | No |
| Elementary School | Leicester/Eblen |
| Middle/Junior High School | Clyde A Erwin |
| Additional Parcels Y/N | No |
| Standard Status | Active |
| CAR_HOASubjectTo | Required |
| Construction Type | Site Built |
| Tax Assessed Value | 443000 |
| Listing Terms | Cash,Conventional,VA Loan |
Interior Features
| Interior Amenities | Attic Stairs Pulldown,Kitchen Island,Open Floorplan |
|---|---|
| Basement | Basement Shop,Bath/Stubbed,Daylight,Full,Interior Entry,Unfinished,Walk-Out Access |
| Flooring | Carpet,Tile,Wood |
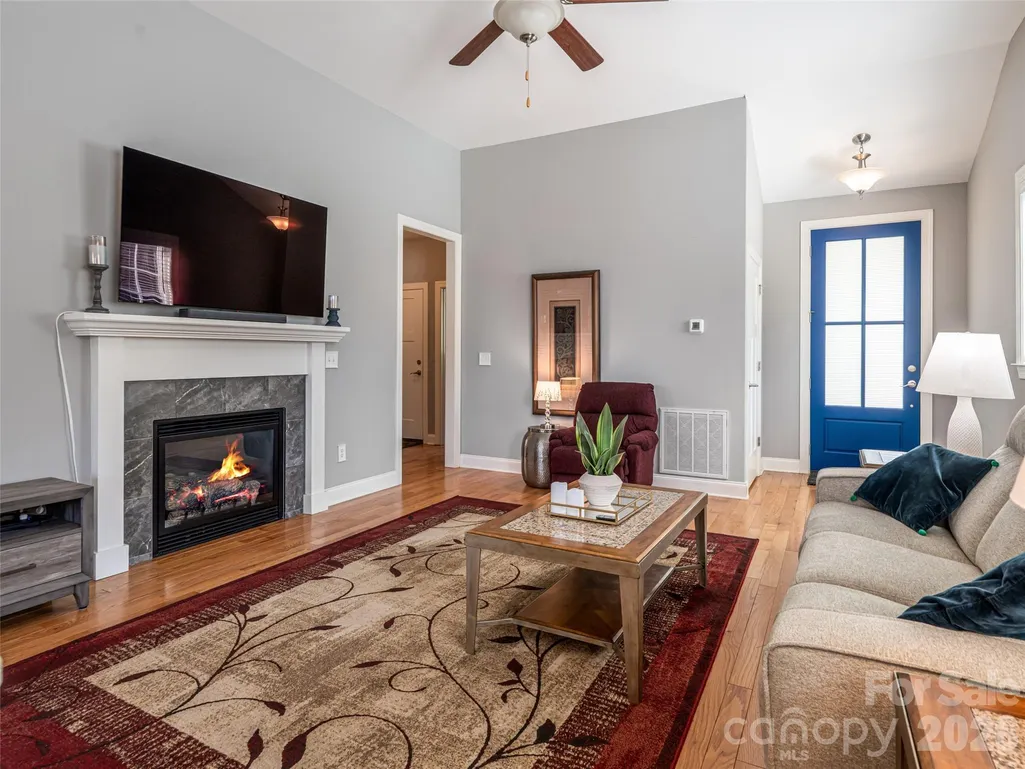
| Fireplace Features | Gas Log,Gas Vented,Living Room,Propane |
| Basement (Y/N) | Yes |
| Fireplace Y/N | Yes |
| Above Grade Finished Area | 1378 |
| Laundry Features | Laundry Closet,Main Level |
| Total Bedrooms | 3 |
| Total Baths | 2 |
| SqFt Main | 1378 |
| SqFt Garage | 421 |
| Bedroom | 3 |
Exterior Features
| Fencing | Back Yard |
|---|---|
| Parking Features | Driveway,Attached Garage |
| Lot Features | Level,Views |
| Water Source | Community Well |
| Lot Size Area | 0.12 |
| Foundation Details | Basement |
| Road Surface Type | Concrete,Paved |
| Door Features | Sliding Doors |
| Other Equipment | Fuel Tank - Leased |
| Road Responsibility | Private Maintained Road |
| Main Level Garage YN | Yes |
Amenities
- Foreclosure
- Views
- Short Sale
- New Construction
- Adult 55+
- Lease To Own
- No HOA Fees
- Furnished
- Primary On Main
- Air Conditioning
- Seller Finance
- Green
- Fixer Upper
- Horse
- Golf
- Fireplace
- Deck
- Garage
- Basement
- Pool
Property vs Single Family Average in 28748
Price
Year Built
Visits

 © 2026 The data relating to real estate for sale on this web site comes in part from the Western Upstate Association of REALTORS®, Inc. or Western Upstate Multiple Lisitngs Services of South Carolina, Inc. This information is deemed reliable, but not guaranteed. Neither, the Western Upstate Association of REALTORS®, Inc. or Western Upstate Multiple Listing Service of South Carolina, Inc., nor the listing broker, nor their agents or subagents are responsible for the accuracy of the information.
 Information deemed reliable but not guaranteed.
Property information provided courtesy of the Internet Exchange Program of the Greenville Association of Realtors.
The information being provided is for consumers personal, non-commercial use and may not be used for any purpose other than to identify prospective properties consumers may be interested in purchasing.
Data is updated as of September 11, 2026 11:22 PM UTC
Information deemed reliable but not guaranteed.
Property information provided courtesy of the Internet Exchange Program of the Greenville Association of Realtors.
The information being provided is for consumers personal, non-commercial use and may not be used for any purpose other than to identify prospective properties consumers may be interested in purchasing.
Data is updated as of September 11, 2026 11:22 PM UTC
 Spartanburg Association of REALTORS® All information deemed reliable but not guaranteed. All properties are subject to prior sale, change or withdrawal. Neither listing broker(s) or information provider(s) shall be responsible for any typographical errors, misinformation, misprints and shall be held totally harmless. Listing(s) information is provided for consumer's personal, non-commercial use and may not be used for any purpose other than to identify prospective properties consumers may be
