
Price Reduction - Views - Primary on Main - Eco Friendly










Address
11 Timber Hill Drive, Leicester, NC
Price
$ 1,095,000
Property Attributes
- ID#4395563
- TypeSingle Family
- Listing Status Active
- CountyBUNCOMBE
- CityLeicester
- AreaBuncombe County
- NeighborhoodTimber Ridge
- Zip28748
- StyleTransitional
- Year Built2023
- Price$ 1,095,000
- Bedrooms4
- Full Bathrooms3
- Half Bathrooms1
- Sqr Footage2902
- Lot Size1.46 Acres
Data Source:
Canopy MLS
Property Description
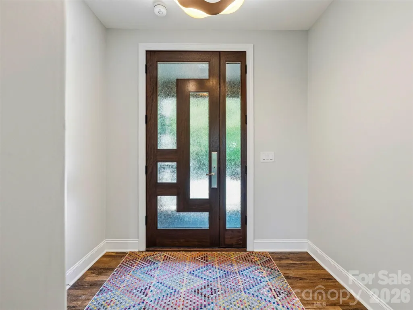
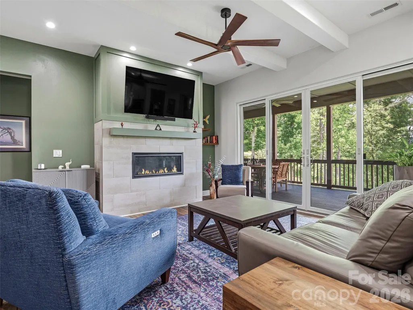
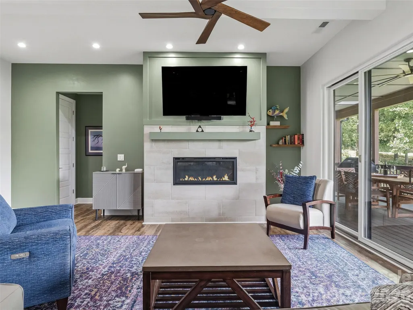
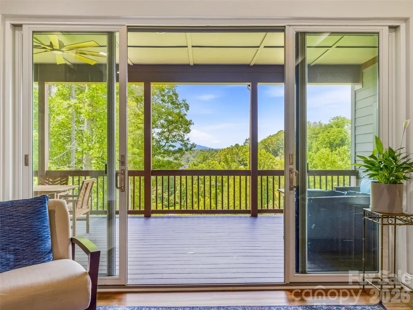
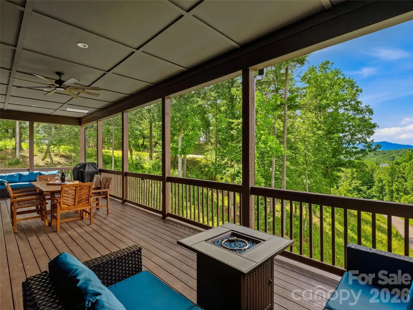
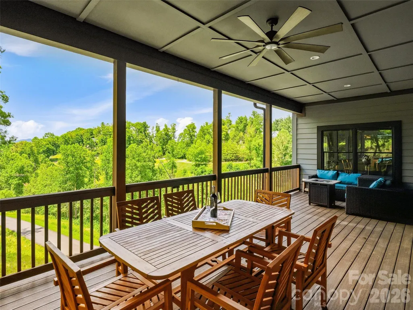
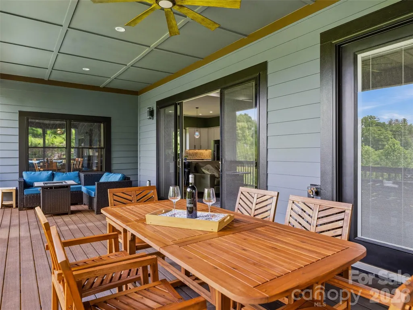
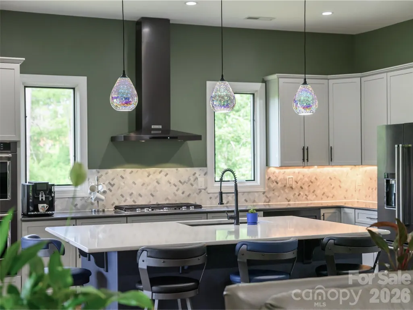
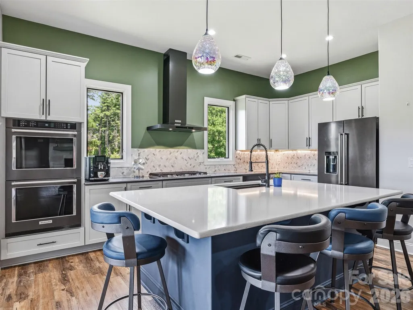
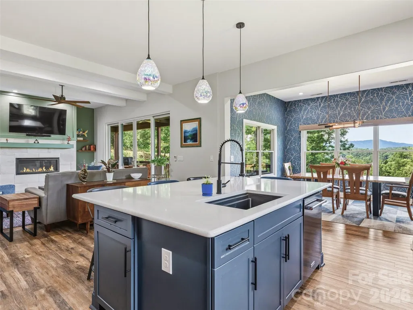
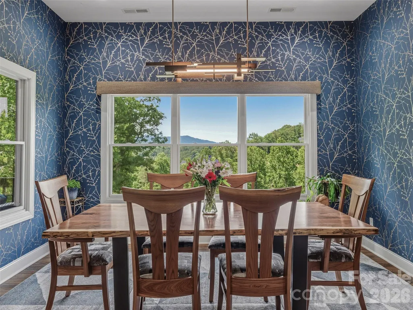
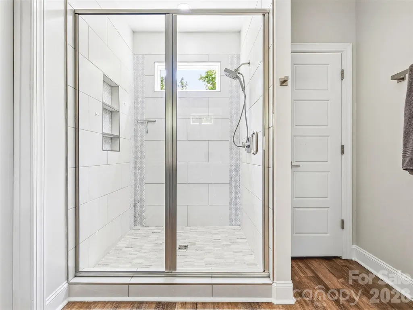
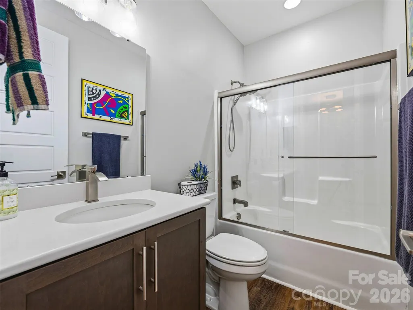
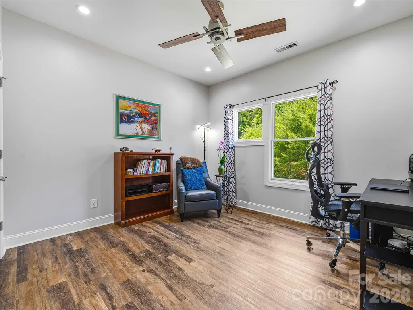
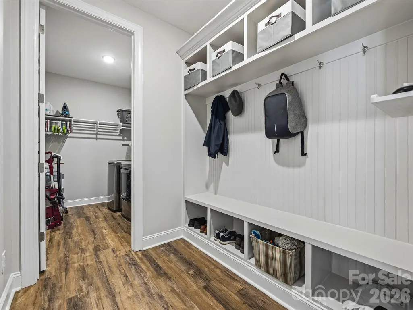
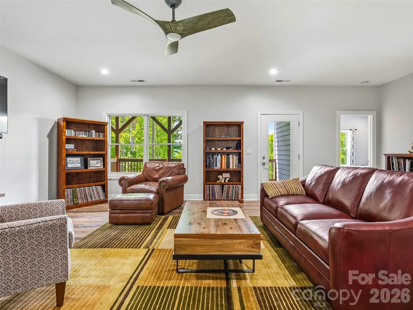
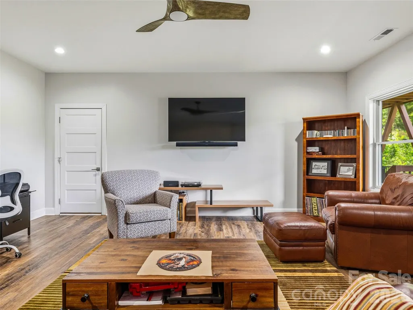
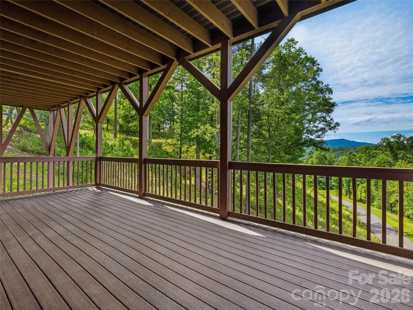
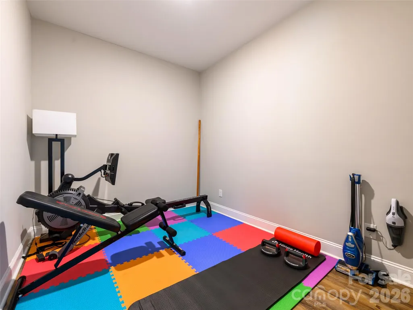
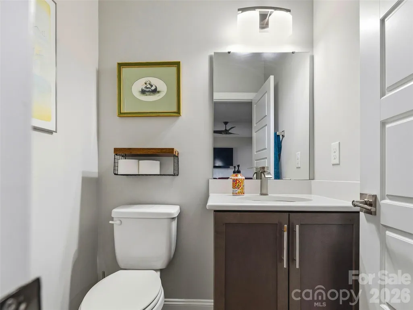
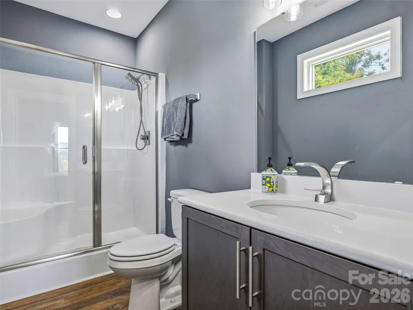
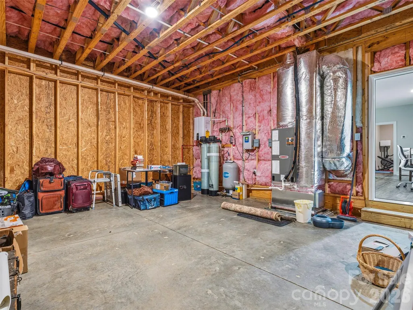
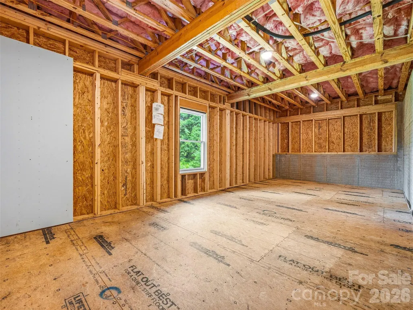
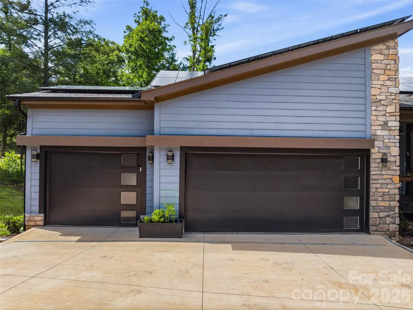
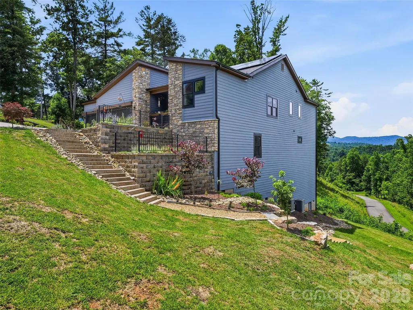
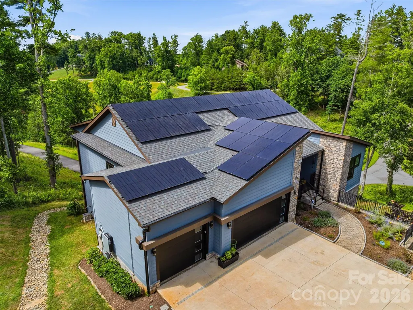
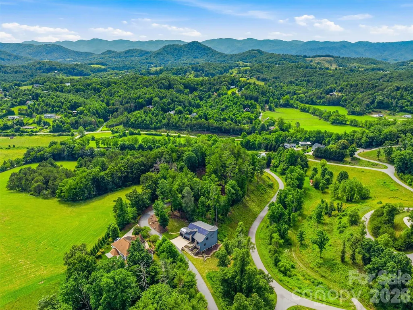
Experience elevated mountain living at its finest in this exceptional custom-built home. Resting on an acre and a half within the rolling hills of Leicester, this thoughtfully designed residence captures long-range mountain and sunset views while providing the peace and privacy of nature all around. The open-concept main level features 10-foot ceilings, abundant natural light, and seamless flow between the great room, dining area and gourmet kitchen. The kitchen showcases custom dual-tone cabinetry, under-cabinet lighting, Silestone countertops, a large island with seating, and premium KitchenAid appliances. The dining room features custom wall coverings, automatic shades and a one-of-a-kind hand-forged lighting fixture. The inviting living room offers a gas fireplace and the perfect setting to relax and enjoy the ever-changing mountain views. The expansive covered deck is perfect for entertaining guests. The main-level primary suite provides a private retreat with mountain views, additional deck access, and a beautifully appointed ensuite bath. Two additional guest bedrooms provide room for family and guests. Other highlights include the custom mahogany and glass dual front door, custom lighting and fans. The terrace level expands the living experience with a spacious family room, additional guest suite, bonus/flex space, half bath, and access to a second covered composite deck overlooking the mountains. Large walk-in basement provides tons of storage space, easy access to home mechanical systems and a partially completed space with window access which could easily be converted into a 5th bedroom. Whole-house solar with Fortress Power battery backup ensures endless power. Other features include dual-zone Lennox HVAC, tankless water heater, UV water filtration system, and EV charging station. Professionally serviced, encapsulated crawlspace with industrial dehumidifier.
| Elementary School | Middle School | High School |
|---|---|---|
| Leicester/Eblen Elementary School | Clyde A Erwin Middle School | Clyde A Erwin High School |
| Price History | |
|---|---|
| 6/23/2026 | Listed $1,125,000 |
| 8/17/2026 | 3$1,095,000 |
General Features
| Living Area | 2902 |
|---|---|
| Sewer | Septic Installed |
| Heating | Heat Pump,Zoned |
| Cooling | Central Air,Zoned |
| Utilities | Electricity Connected,Fiber Optics,Propane,Solar,Underground Utilities |
| Roof | Architectural Shingle |
| Appliances | Dishwasher,Double Oven,Electric Oven,Exhaust Hood,Filtration System,Gas Cooktop,Gas Water Heater,Microwave,Refrigerator,Tankless Water Heater,Wall Oven,Washer/Dryer |
| Zoning | OU |
| HOA Fee | 300 |
| Garage Spaces | 3 |
| Patio/Porch Features | Covered,Deck,Front Porch |
| Architectural Style | Transitional |
| Security Features | Smoke Detector(s) |
| Construction Materials | Fiber Cement,Stone |
| Year Built | 2023 |
| View | Long Range,Mountain(s),Year Round |
| Levels | One |
| Property Subtype | Single Family Residence |
| Parcel Number | 8792-93-4215-00000 |
| Elevation | 2000 |
| Community Features | Picnic Area,Pond,Street Lights |
| Assoc Fee Paid Per | Annually |
| County | Buncombe |
| New Construction | No |
| Property Type | Residential |
| HOA | Yes |
| Subdivision Name | Timber Ridge |
| Garage Y/N | Yes |
| Green Sustainability | Photovoltaic - Solar Power |
| Full Baths | 3 |
| Directions | GPS will take you there |
| High School | Clyde A Erwin |
| City | Leicester |
| Association Name | Timber Ridge HOA |
| Senior Community Y/N | No |
| Lot Size Units | Acres |
| Carport Y/N | No |
| Elementary School | Leicester/Eblen |
| Middle/Junior High School | Clyde A Erwin |
| Additional Parcels Y/N | No |
| Virtual Tour | https://youtu.be/kVDTNXOiEAw |
| Standard Status | Active |
| CAR_HOASubjectTo | Required |
| Construction Type | Site Built |
| Restrictions | Manufactured Home Not Allowed,Other - See Remarks |
| Tax Assessed Value | 959000 |
| Virtual Tour | https://youtu.be/kVDTNXOiEAw |
| Listing Terms | Cash,Conventional |
Interior Features
| Interior Amenities | Attic Stairs Pulldown,Kitchen Island,Open Floorplan,Walk-In Closet(s),Walk-In Pantry |
|---|---|
| Basement | Daylight,Interior Entry,Partially Finished,Storage Space |
| Flooring | Vinyl |
| Fireplace Features | Gas Log |
| Basement (Y/N) | Yes |
| Window Features | Insulated Window(s),Window Treatments |
| Fireplace Y/N | Yes |
| Above Grade Finished Area | 2040 |
| Half Baths | 1 |
| Laundry Features | Main Level,Sink |
| Total Bedrooms | 4 |
| Below Grade Finished Area | 862 |
| Total Baths | 4 |
| SqFt Main | 2040 |
| SqFt Garage | 680 |
| Bedroom | 3 |
Exterior Features
| Parking Features | Driveway,Electric Vehicle Charging Station(s),Attached Garage,Garage Door Opener |
|---|---|
| Lot Features | Corner Lot,Sloped,Steep Slope,Views |
| Water Source | Well |
| Lot Size Area | 1.46 |
| Foundation Details | Crawl Space |
| Road Surface Type | Concrete,Paved |
| Door Features | Sliding Doors |
| Other Equipment | Fuel Tank - Owned,Other - See Remarks |
| Road Responsibility | Private Maintained Road |
| Main Level Garage YN | Yes |
Amenities
- Foreclosure
- Views
- Short Sale
- New Construction
- Adult 55+
- Lease To Own
- No HOA Fees
- Furnished
- Primary On Main
- Air Conditioning
- Seller Finance
- Green
- Fixer Upper
- Horse
- Golf
- Fireplace
- Deck
- Garage
- Basement
- Pool
Property vs Single Family Average in 28748
Price
Year Built
Visits

 © 2026 The data relating to real estate for sale on this web site comes in part from the Western Upstate Association of REALTORS®, Inc. or Western Upstate Multiple Lisitngs Services of South Carolina, Inc. This information is deemed reliable, but not guaranteed. Neither, the Western Upstate Association of REALTORS®, Inc. or Western Upstate Multiple Listing Service of South Carolina, Inc., nor the listing broker, nor their agents or subagents are responsible for the accuracy of the information.
 Information deemed reliable but not guaranteed.
Property information provided courtesy of the Internet Exchange Program of the Greenville Association of Realtors.
The information being provided is for consumers personal, non-commercial use and may not be used for any purpose other than to identify prospective properties consumers may be interested in purchasing.
Data is updated as of September 12, 2026 8:57 PM UTC
Information deemed reliable but not guaranteed.
Property information provided courtesy of the Internet Exchange Program of the Greenville Association of Realtors.
The information being provided is for consumers personal, non-commercial use and may not be used for any purpose other than to identify prospective properties consumers may be interested in purchasing.
Data is updated as of September 12, 2026 8:57 PM UTC
 Spartanburg Association of REALTORS® All information deemed reliable but not guaranteed. All properties are subject to prior sale, change or withdrawal. Neither listing broker(s) or information provider(s) shall be responsible for any typographical errors, misinformation, misprints and shall be held totally harmless. Listing(s) information is provided for consumer's personal, non-commercial use and may not be used for any purpose other than to identify prospective properties consumers may be
