
New Construction - Primary on Main
Address
575 River Bottom Road, Fletcher, NC
Price
$ 606,325
Property Attributes
- ID#4419366
- TypeSingle Family
- Listing Status Active
- CountyHENDERSON
- CityFletcher
- AreaHenderson County
- NeighborhoodTap Root Farms
- Zip28792
- StyleArts and Crafts
- Year Built2026
- Price$ 606,325
- Bedrooms4
- Full Bathrooms3
- Half Bathrooms1
- Sqr Footage2708
- Lot Size0.194 Acres
Data Source:
Canopy MLS
Property Description
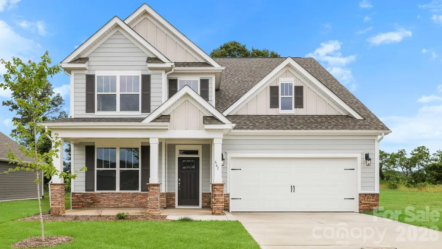
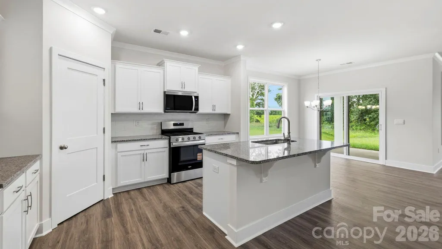
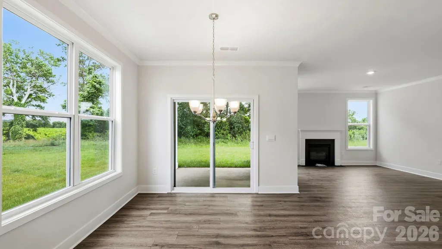
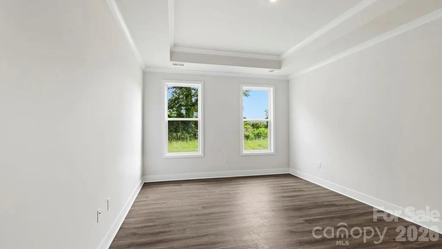
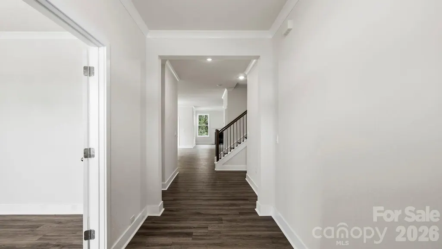
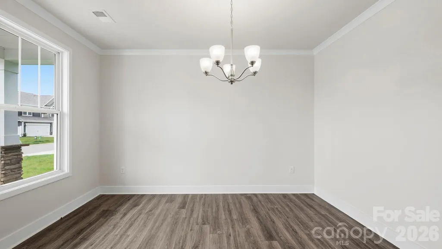
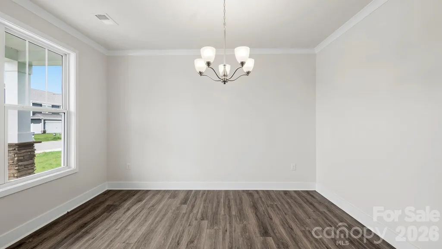
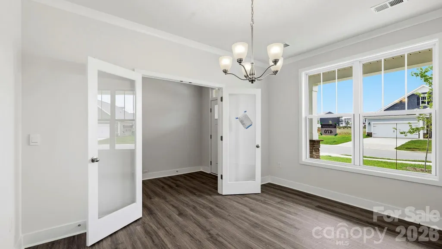
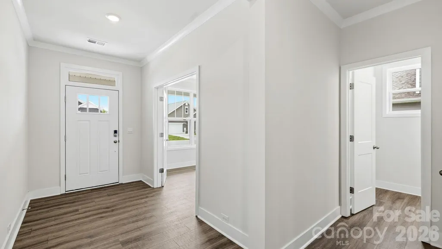
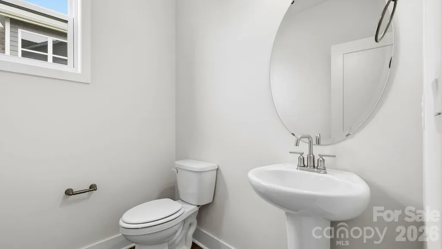
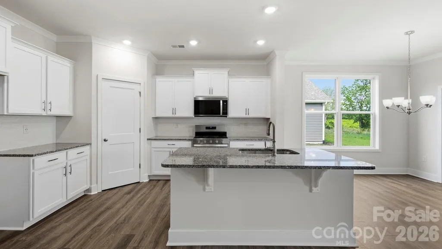
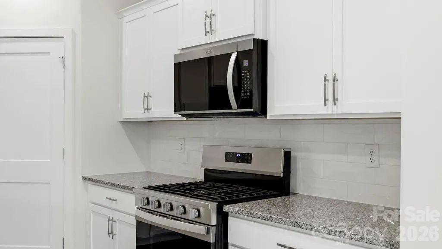
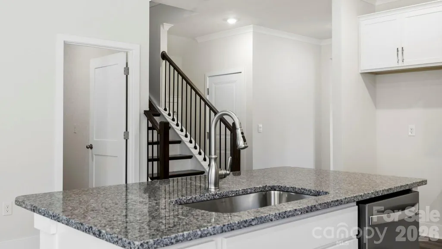
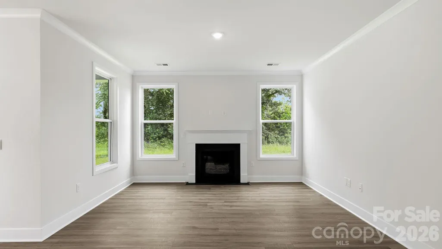
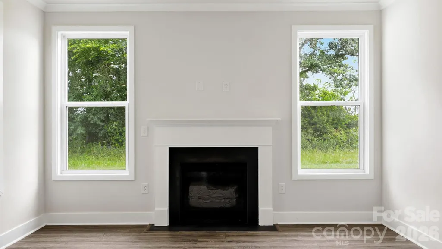
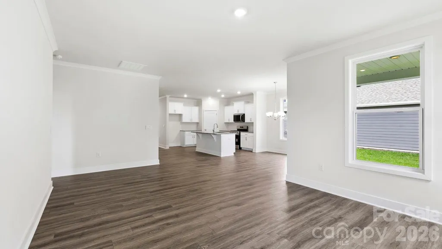
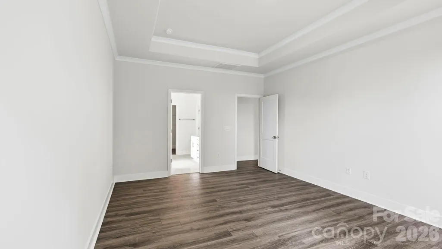
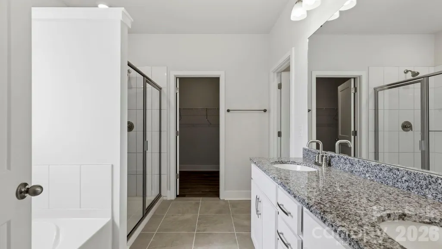
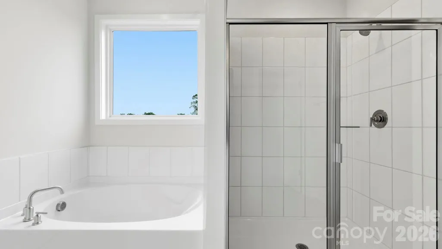
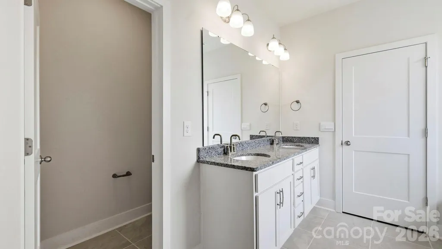
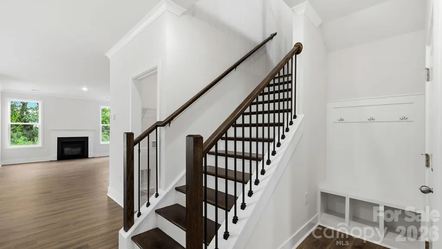
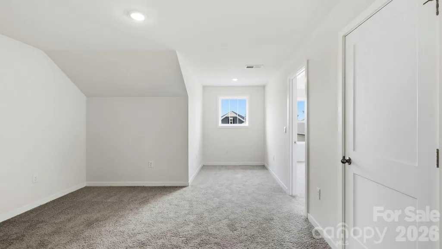
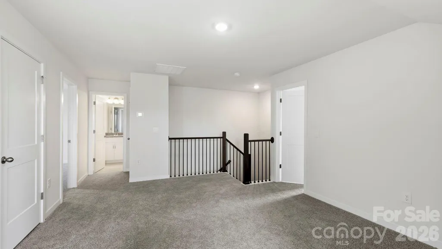
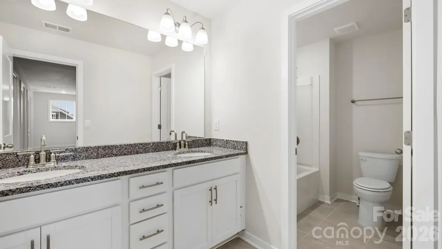
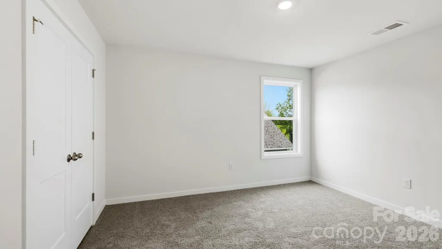
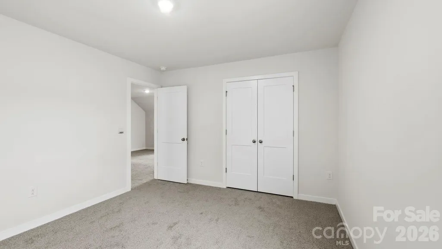
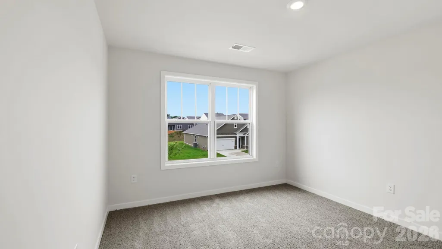
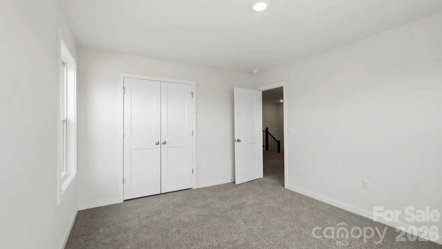
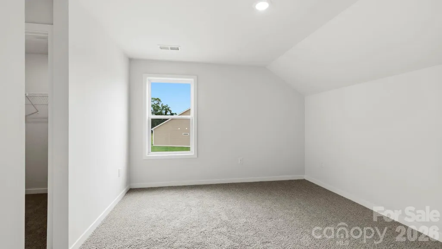
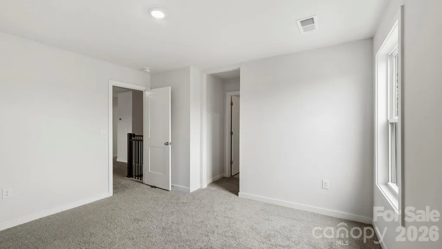
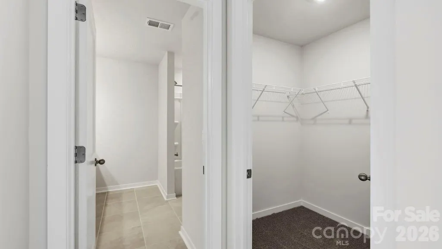
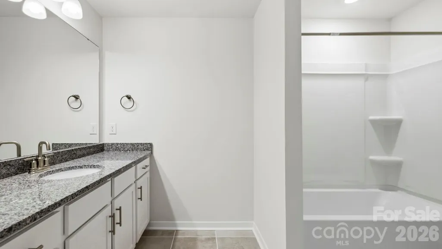
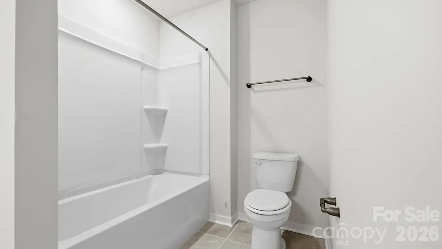
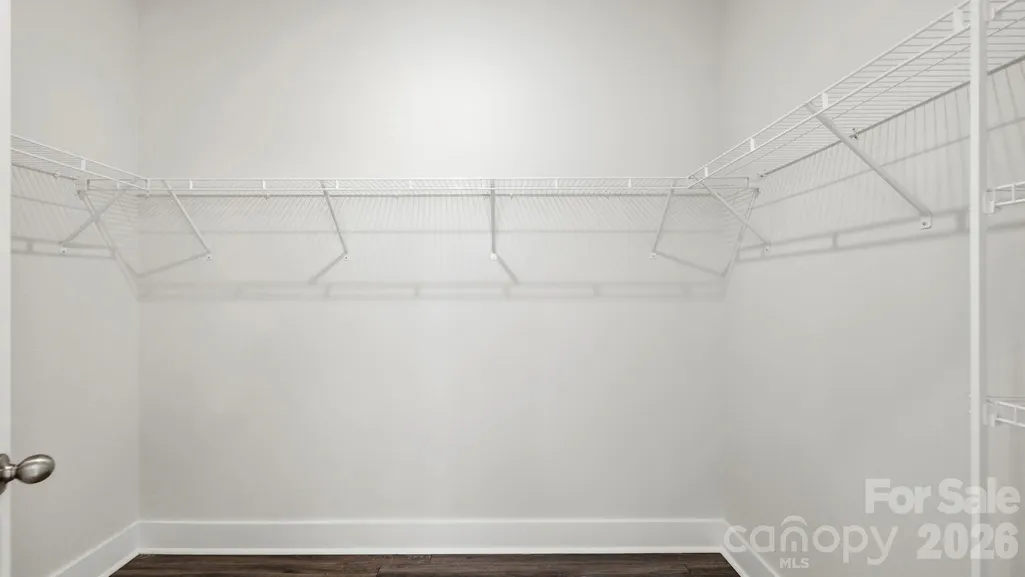
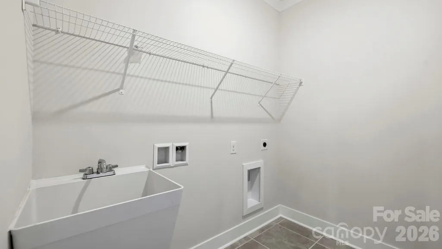
Welcome to the Windsor at The Reserve at Tap Root Farms, a thoughtfully designed home that blends spacious living, timeless style, and modern convenience in one of Fletcher's most exciting new communities. The main level offers a versatile layout with a formal dining room or private study located just off the foyer, providing the flexibility to fit your lifestyle. At the heart of the home, the spacious kitchen features stainless steel appliances, a large center island, and abundant workspace, opening seamlessly to the breakfast area and inviting family room with a cozy gas fireplace. Sliding glass doors lead to the covered rear porch, creating the perfect space for outdoor dining and relaxation. The convenient first-floor primary suite offers a private retreat with a luxurious en-suite bathroom featuring a dual vanity, walk-in shower, garden tub, and spacious walk-in closet. A laundry room, powder room, and two-car garage complete the main level. Upstairs, a generous loft provides additional living space ideal for a media room, playroom, or home office. Three secondary bedrooms, each with its own walk-in closet, offer plenty of room for family and guests, while two full bathrooms ensure comfort and convenience. Located within The Reserve at Tap Root Farms, residents enjoy a prime Fletcher location with easy access to Asheville, Hendersonville, shopping, dining, entertainment, outdoor recreation, and all that Western North Carolina has to offer. Don't miss the opportunity to make this exceptional home yours! *Home features are subject to change without notice. Internet service not included. Sq footages are approximate*
| Elementary School | Middle School | High School |
|---|---|---|
| Fletcher Elementary School | Apple Valley Middle School | North Henderson High School |
| Price History | |
|---|---|
| 8/28/2026 | Listed $606,325 |
General Features
| Living Area | 2708 |
|---|---|
| Sewer | Public Sewer |
| Heating | Forced Air,Natural Gas |
| Cooling | Ceiling Fan(s),Heat Pump |
| Utilities | Natural Gas |
| Roof | Architectural Shingle,Insulated,Wood Joists,Wood Trusses |
| Appliances | Dishwasher,Disposal,Gas Range,Gas Water Heater,Microwave,Plumbed For Ice Maker,Tankless Water Heater |
| Development Status | Completed |
| HOA Fee | 775 |
| Garage Spaces | 2 |
| Patio/Porch Features | Covered,Screened |
| Architectural Style | Arts and Crafts |
| Security Features | Carbon Monoxide Detector(s),Smoke Detector(s) |
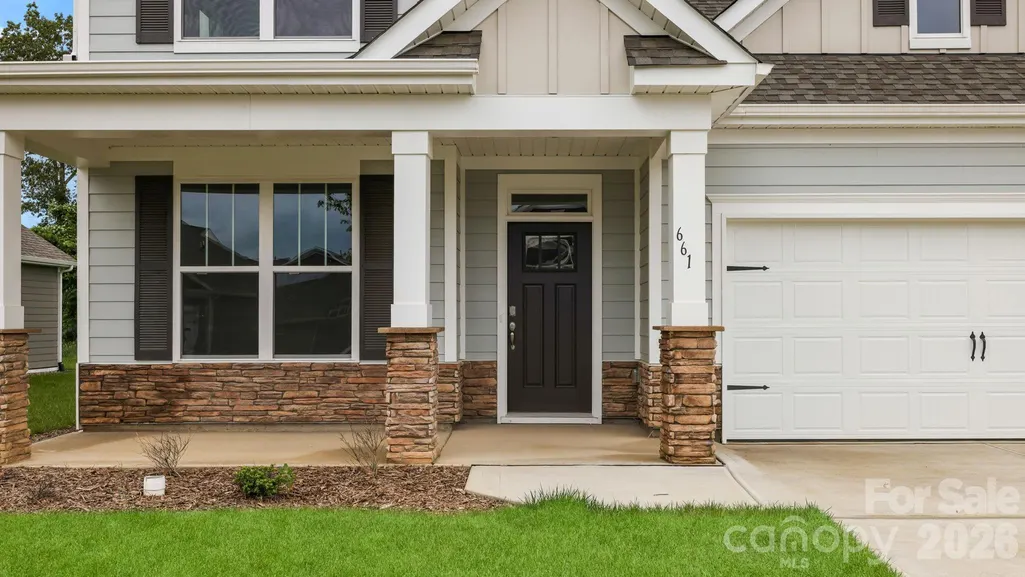
| Construction Materials | Hardboard Siding,Stone Veneer |
| Year Built | 2026 |
| Levels | Two |
| Property Subtype | Single Family Residence |
| Parcel Number | 9642846045 |
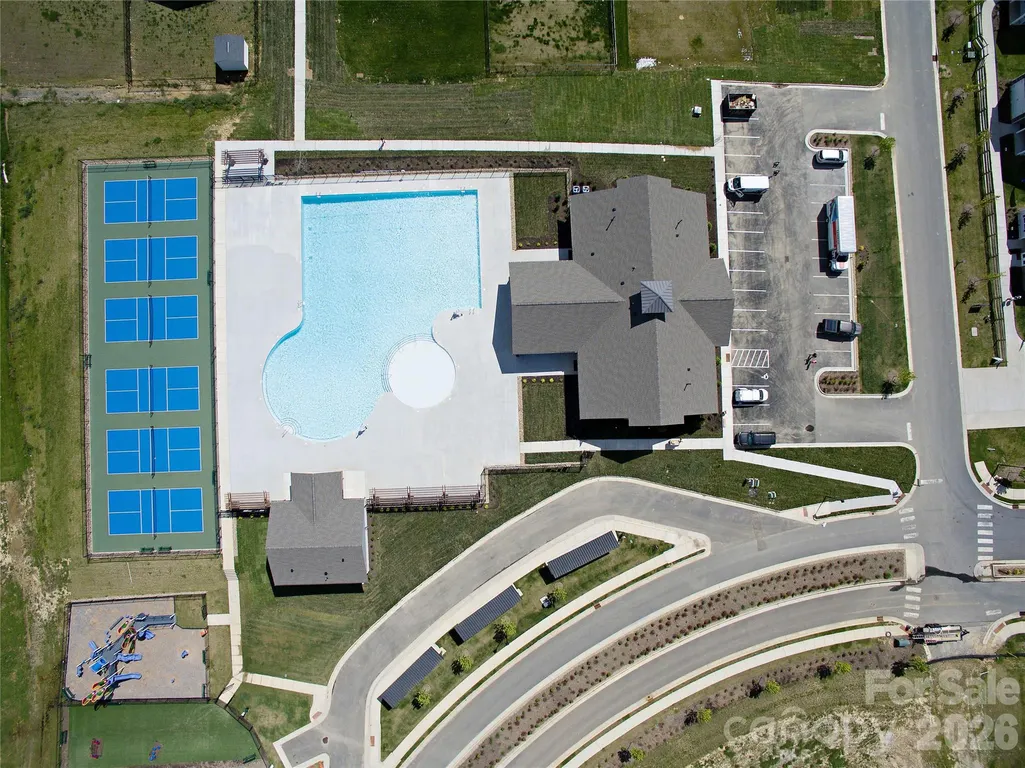
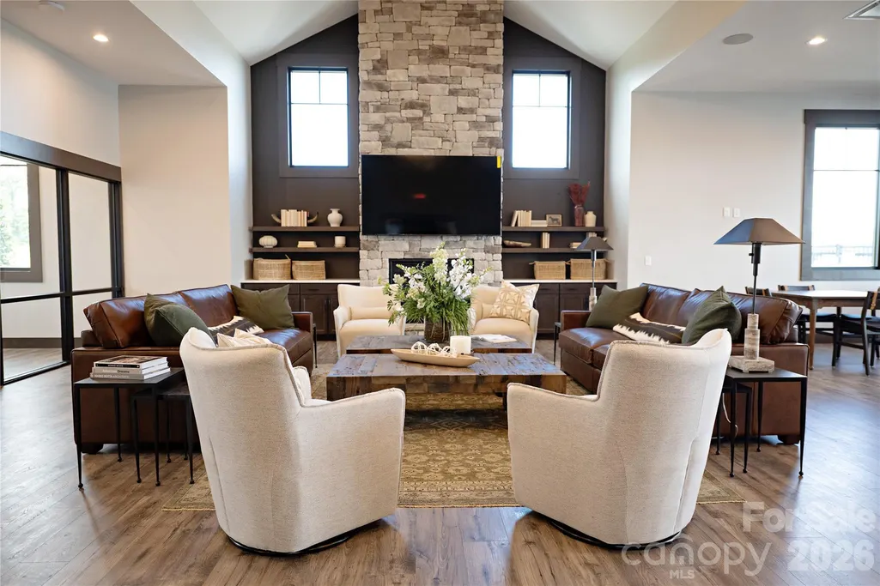
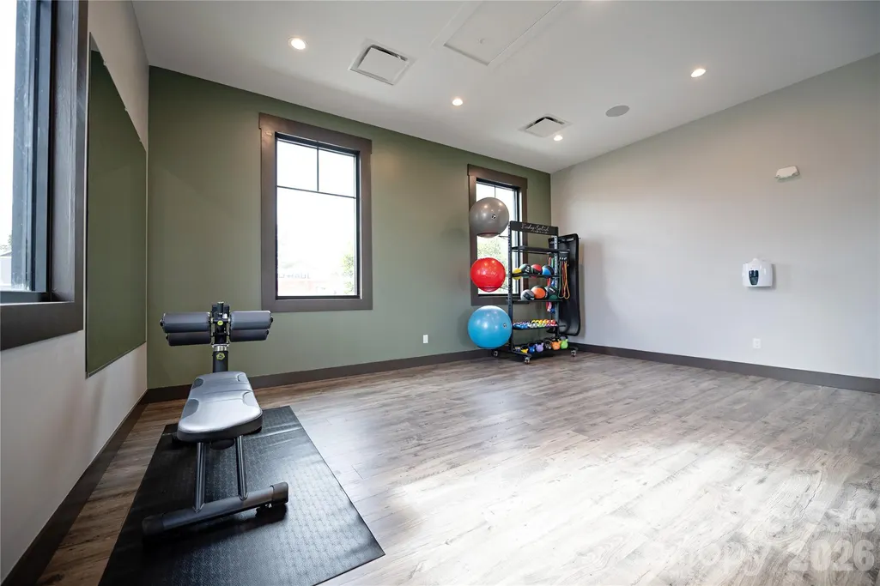
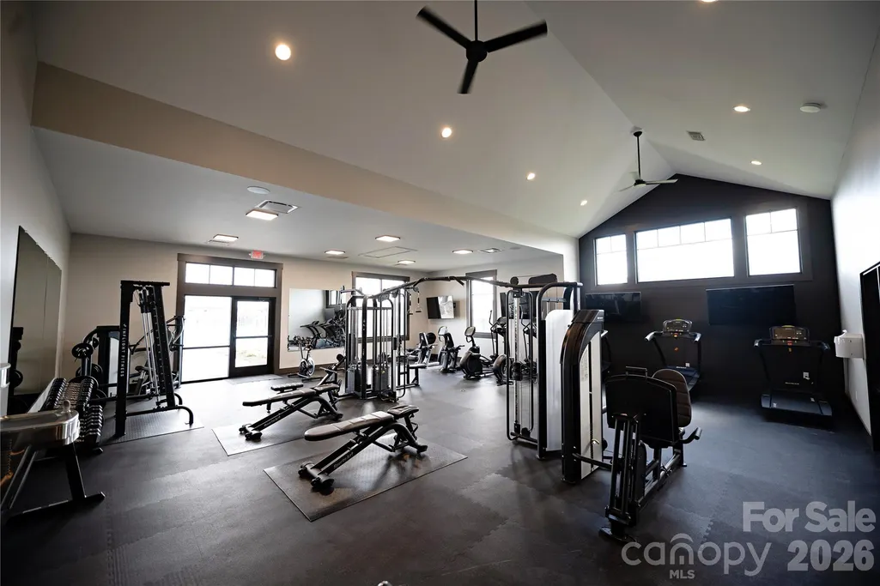
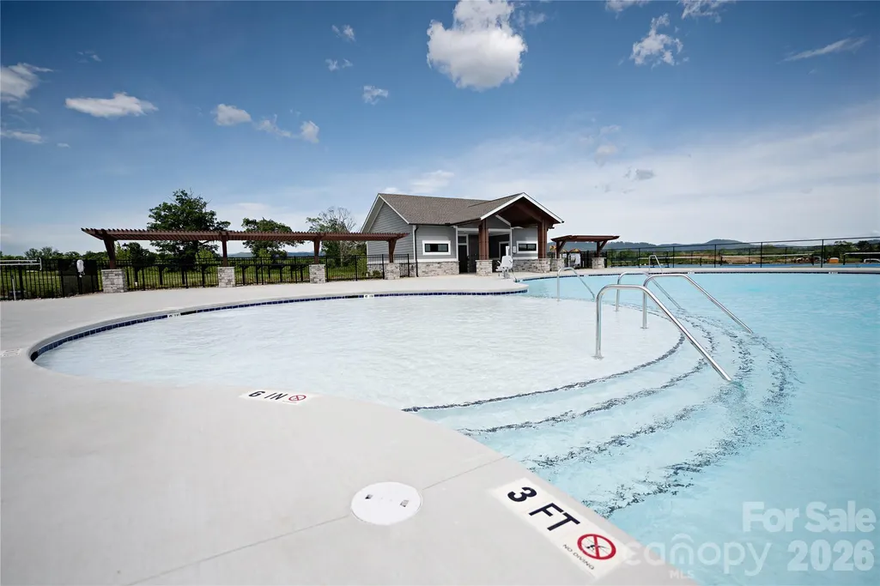
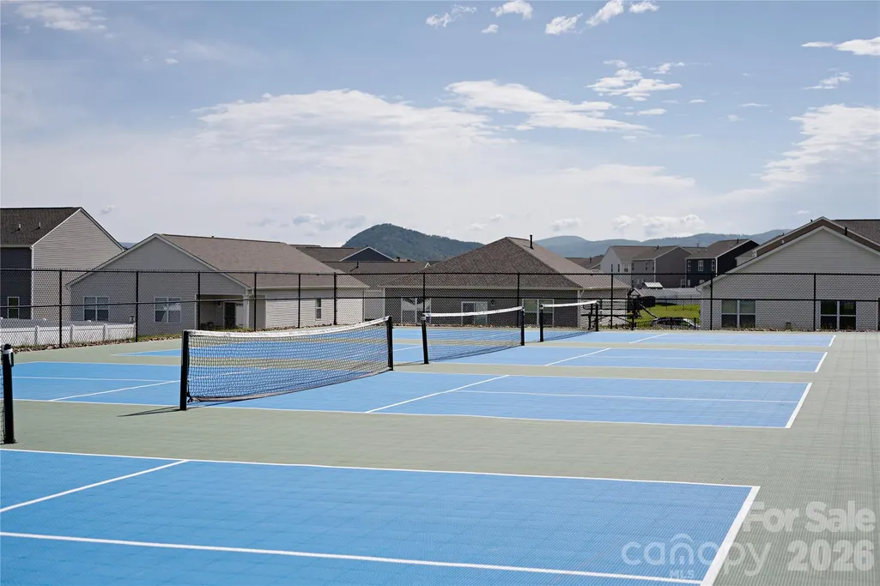
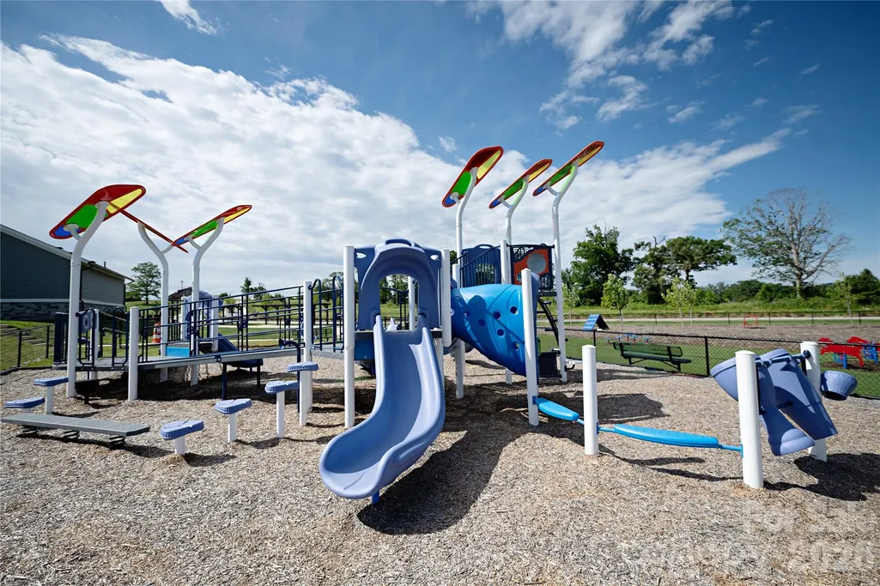
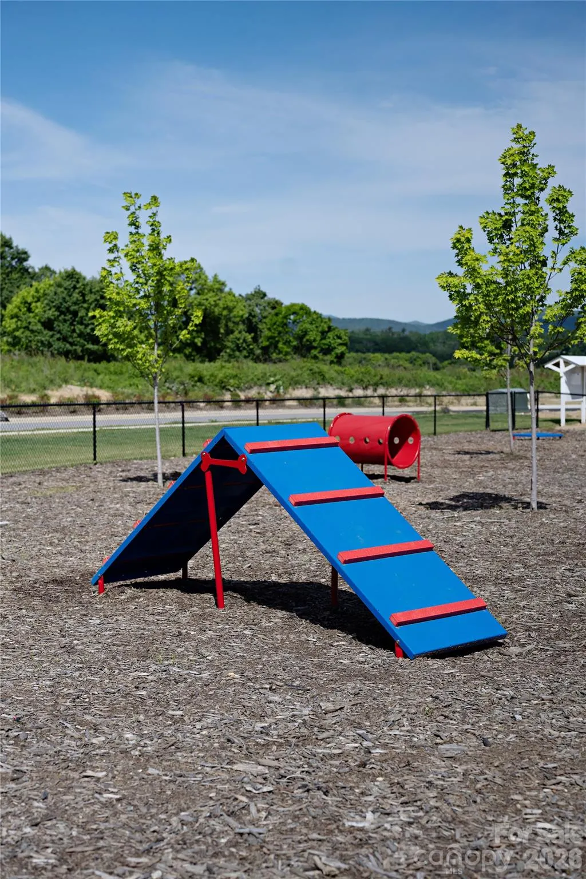
| Community Features | Clubhouse,Dog Park,Fitness Center,Outdoor Pool,Pickleball,Playground |
| Accessibility | Bath Raised Toilet |
| Assoc Fee Paid Per | Annually |
| County | Henderson |
| New Construction | Yes |
| Property Type | Residential |
| HOA | Yes |
| Subdivision Name | Tap Root Farms |
| Garage Y/N | Yes |
| Full Baths | 3 |
| Directions | 93 Tap Root Dairy Road Fletcher,NC 28732 From I-26 W: Take Exit 44 for Us-25 BUS S/Fletcher/Mtn Home. Use right 2 lanes to turn right onto US-25N. Turn left onto Butler Bridge Road. Continue less tha |
| High School | North Henderson |
| City | Fletcher |
| Association Name | Lifestyle Property Management |
| Senior Community Y/N | No |
| Lot Size Units | Acres |
| Carport Y/N | No |
| Elementary School | Fletcher |
| Middle/Junior High School | Apple Valley |
| Additional Parcels Y/N | No |
| Virtual Tour | https://www.zillow.com/view-imx/40b6caac-ae16-4a96-9537-22581dd40090?wl=true&setAttribution=mls&initialViewType=pano |
| Builder Name | D.R. Horton |
| Standard Status | Active |
| CAR_HOASubjectTo | Required |
| Construction Type | Site Built |
| Restrictions | Subdivision,Other - See Remarks |
| Tax Assessed Value | 999999 |
| Virtual Tour | https://www.zillow.com/view-imx/40b6caac-ae16-4a96-9537-22581dd40090?wl=true&setAttribution=mls&initialViewType=pano |
Interior Features
| Interior Amenities | Attic Stairs Pulldown,Breakfast Bar,Entrance Foyer,Kitchen Island,Open Floorplan,Pantry,Split Bedroom,Walk-In Closet(s) |
|---|---|
| Flooring | Laminate,Tile |
| Fireplace Features | Family Room,Gas,Gas Log,Gas Vented |
| Basement (Y/N) | No |
| Fireplace Y/N | Yes |
| Above Grade Finished Area | 2708 |
| Half Baths | 1 |
| Laundry Features | Laundry Room,Main Level |
| Total Bedrooms | 4 |
| Total Baths | 4 |
| SqFt Main | 934 |
| SqFt Garage | 400 |
| SqFt Upper | 1774 |
| Bedroom | 1 |
Exterior Features
| Parking Features | Driveway,Attached Garage,Garage Door Opener |
|---|---|
| Lot Features | Level |
| Water Source | City |
| Lot Size Area | 0.194 |
| Foundation Details | Slab |
| Road Surface Type | Concrete,Paved |
| Door Features | Insulated Door(s) |
| Builder Model | Windsor C |
| Road Responsibility | Publicly Maintained Road |
| Main Level Garage YN | Yes |
Amenities
- Foreclosure
- Views
- Short Sale
- New Construction
- Adult 55+
- Lease To Own
- No HOA Fees
- Furnished
- Primary On Main
- Air Conditioning
- Seller Finance
- Green
- Fixer Upper
- Horse
- Golf
- Fireplace
- Deck
- Garage
- Basement
- Pool
Property vs Single Family Average in 28792
Price
Year Built
Visits

 © 2026 The data relating to real estate for sale on this web site comes in part from the Western Upstate Association of REALTORS®, Inc. or Western Upstate Multiple Lisitngs Services of South Carolina, Inc. This information is deemed reliable, but not guaranteed. Neither, the Western Upstate Association of REALTORS®, Inc. or Western Upstate Multiple Listing Service of South Carolina, Inc., nor the listing broker, nor their agents or subagents are responsible for the accuracy of the information.
 Information deemed reliable but not guaranteed.
Property information provided courtesy of the Internet Exchange Program of the Greenville Association of Realtors.
The information being provided is for consumers personal, non-commercial use and may not be used for any purpose other than to identify prospective properties consumers may be interested in purchasing.
Data is updated as of September 11, 2026 11:22 PM UTC
Information deemed reliable but not guaranteed.
Property information provided courtesy of the Internet Exchange Program of the Greenville Association of Realtors.
The information being provided is for consumers personal, non-commercial use and may not be used for any purpose other than to identify prospective properties consumers may be interested in purchasing.
Data is updated as of September 11, 2026 11:22 PM UTC
 Spartanburg Association of REALTORS® All information deemed reliable but not guaranteed. All properties are subject to prior sale, change or withdrawal. Neither listing broker(s) or information provider(s) shall be responsible for any typographical errors, misinformation, misprints and shall be held totally harmless. Listing(s) information is provided for consumer's personal, non-commercial use and may not be used for any purpose other than to identify prospective properties consumers may be
